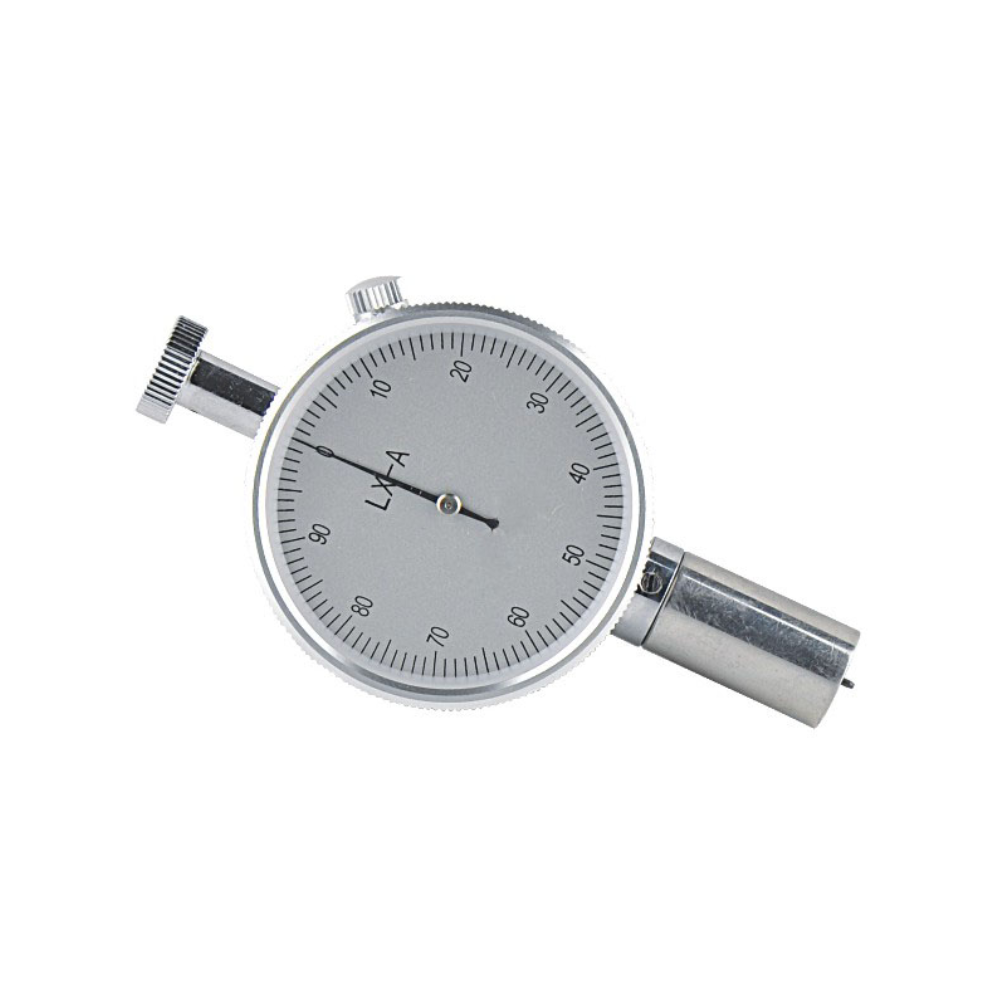
LX-A Portable Shore A Hardness Tester for Field and Production Inspection

jctest-shore-hardness-tester-lx-a.png
Specific details
Please contact us

Refunds

Contact us for details
Product Specifications Reference
Measurement range
0-100HA
Measurement error
Within the range of 10-90 degrees, the error is less than ±1 degree.

Payment method

COMM
COMM
Product Details
Product Details

Portable Shore A Measurement

LX-A Hardness Tester for Direct On-Site Material Checks

The LX-A portable Shore hardness tester is a mechanical pointer gauge for evaluating the indentation hardness of suitable low- to medium-hardness non-metallic materials, including rubber, soft plastics, polyester, leather and wax. Developed for direct reading and practical mobility, it helps inspection teams perform routine checks without transferring every sample to a fixed laboratory instrument.

Where the LX-A fits

  • Incoming inspection: compare hardness of delivered rubber sheets, seals, hoses or soft plastic parts.
  • Production screening: check selected workpieces at production stations and identify material variation for review.
  • Warehouse and field checks: carry the compact gauge between storage areas, laboratories and customer locations.
  • Training and basic testing: use the visible pointer reading for introductory Shore hardness measurement.

Laizhou Jincheng Industrial Equipment Co., Ltd. supplies hardness testing and metallographic equipment for B2B quality-control environments. The LX-A is intended for fast comparison and routine Shore A inspection where portable operation and straightforward readings are the primary requirements.

Core Capabilities and Operating Considerations

The LX-A combines a Shore A scale with hand-held mechanical operation. It is suited to inspection procedures that require a clear hardness reference for samples tested under consistent conditions. For dependable comparison, users should define measurement points, reading practice and sample support according to the applicable standard or internal quality method.

Portable mechanical gauge

At approximately 115 × 60 × 25 mm and 160 g, the tester can be carried to different inspection points. Its mechanical pointer provides an immediate visual reading without complex data processing.

Shore A material coverage

The 0–100 HA range supports testing of suitable rubber and plastic products, gaskets, seals, hoses, sheets and related non-metallic components within the applicable hardness range.

More consistent comparative checks

An optional constant-load test stand can help stabilize pressure and positioning when repeated tests require reduced variation from manual handling.

LX-A Portable Shore Hardness Tester Specifications
Hardness scale Shore A
Measurement range / resolution 0–100 HA / 1 HA
Measurement error No more than ±1 HA within 10–90 HA
Indenter travel / tip pressure 2.5 mm / 0.55–8.05 N
Dimensions / weight Approximately 115 × 60 × 25 mm / approximately 160 g

Suitable testing conditions: the sample surface should be clean, reasonably flat and adequately supported, with the indenter applied vertically. Curved geometry, rough surfaces, insufficient thickness or inconsistent contact conditions may affect readings. Laizhou Jincheng can support equipment selection based on material type, test location, required standard and whether hand-held or constant-load operation is needed.

Product Parameters

Measurement range

0-100HA

Measurement error

Within the range of 10-90 degrees, the error is less than ±1 degree.

resolution

1 degree

Needle stroke

2.5mm

Pressure at the tip of the pressure needle

0.55N-8.05N

Indenter head size

Ф 0.79 mm

Product Dimensions

115×60×25mm

weight

Approximately 160g

Contact us
Contact us
https://shmuker.oss-accelerate.aliyuncs.com/tmp/temporary/60ec5bd7f8d5a86c84ef79f2/60ec5bdcf8d5a86c84ef7a9a/thumb-prev.png